Wicked Wednesday at Hampton Hall has a rhythm most members could describe with their eyes closed. The international menu rotates, the Tavern Bar fills in early, and by seven the Library room usually has its own card game going while the main dining room handles the dinner crowd. That routine is about to run into a construction fence.
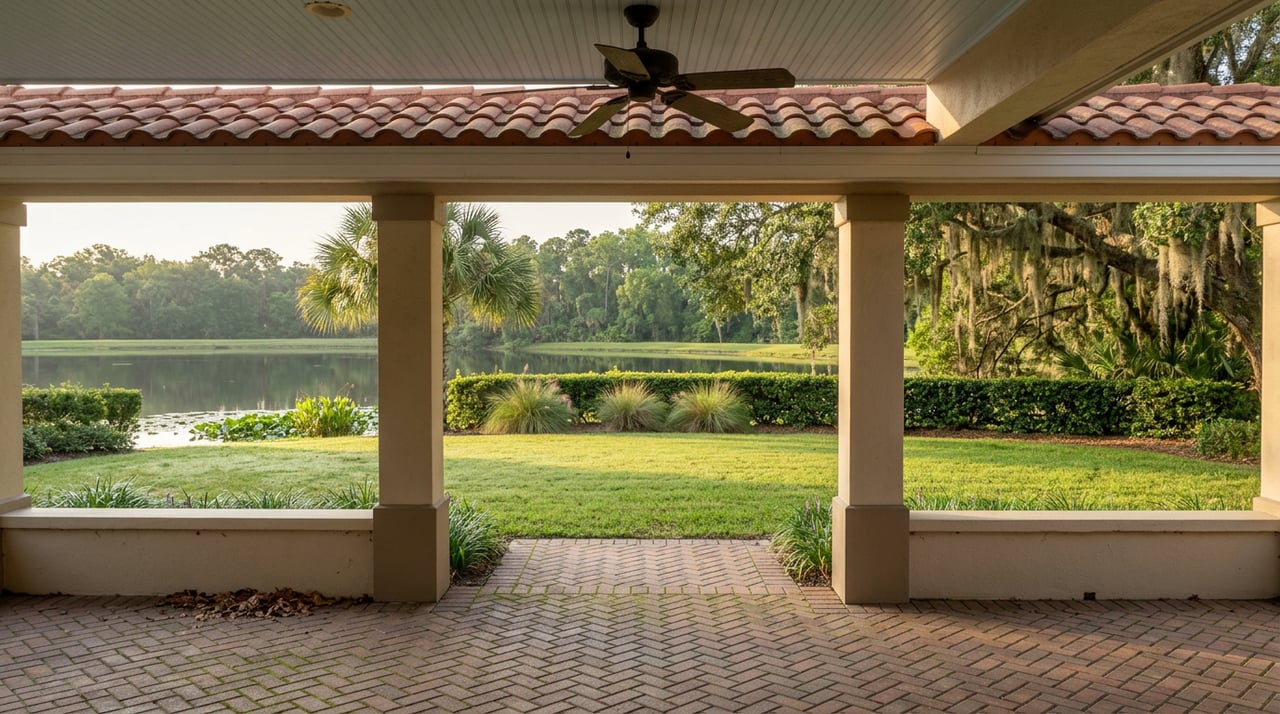
Hampton Hall Club is moving forward with a $6.6 million renovation of its main clubhouse, the one members know for the Brasserie dining room, the Tavern Bar, the Library, and the brick lakeside patio. The project passed with more than 80 percent member support at the end of 2025, construction is slated to begin sometime this year, and the club's own materials point to a completion target of March 2027. For a community that runs its social calendar out of that building, from Sunday brunch to holiday galas to the monthly wine tastings, that is not a small disruption to plan around. The two-clubhouse setup gives members another place for club activities during construction.
The number that matters for members: no special assessment.
The question is whether the project adds a new charge beyond the dues members already pay. General Manager and Chief Operating Officer Eric Bischofberger has been explicit that the renovation will be funded in full without a member assessment, a point the club's own communications frame as evidence of its financial position rather than an afterthought. That detail matters more than the headline dollar figure. A $6.6 million capital project funded out of reserves and existing dues, instead of a special assessment layered on top of the roughly $3,900 annual POA fee members already pay, is a different financial event than what a lot of clubhouse renovations turn into elsewhere. It means the disruption this year is about calendar and geography, not a surprise line item on next spring's statement.
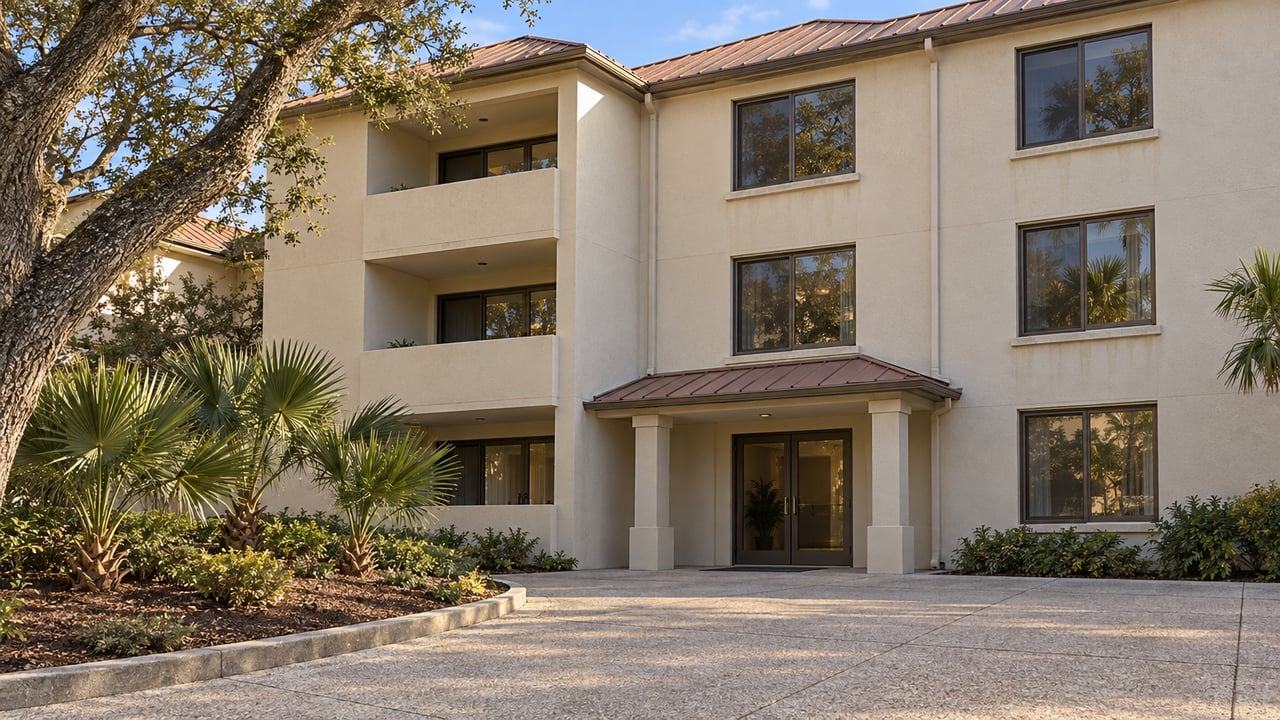
The scope itself is specific enough to picture. The project adds roughly 1,900 square feet to the existing footprint, dedicated to dining, social, and arrival space. A new porte cochère goes in at the entrance. The casual dining areas expand, the kitchen gets rebuilt, and the bar grows significantly, explicitly framed as a redesigned "dinner-focused social hub" rather than a cosmetic refresh. Chambers, the architecture and master-planning firm the club engaged for this work, is building it around member priorities gathered over several years, and Shoreline Construction, a local general contractor, is running the build.
Why this is being called "phase one" and not "the renovation"
Bischofberger has described this project as the first step in a longer vision for the club, and that framing is worth taking literally. The Master Amenity Plan this renovation belongs to traces back to a member survey Chambers ran in 2022, well before this specific clubhouse scope was finalized. That survey identified a longer list of priorities than what's under construction now, including future work on the fitness center and a separate reconfiguration of Pete's Grill, the casual pub at the golf clubhouse, to expand its mixed-grill dining and add an indoor-outdoor bar with a screened, covered patio.
None of that Pete's Grill work is part of the current approved scope. It sits further down the same master plan, with member engagement continuing as those later phases take shape. That distinction helps explain what members can expect during the renovation.
The reason this won't feel like losing your clubhouse
Hampton Hall built itself around two separate clubhouses from the start, the main lakefront building that's about to go under construction and the golf clubhouse a short distance away, anchored by Pete's Grill. That separation, originally just a matter of siting golf operations apart from the social clubhouse, turns out to be the exact structural feature that keeps this renovation from shutting down the club's social calendar. The main building goes offline. Pete's Grill, with its casual pub seating, billiards room, and the Sunday brunch buffet that's run there for years, stays fully operational and untouched by the current phase.
That's the practical answer to the question every member is actually asking, which isn't "what does the club look like when it's done" but "where does my Wednesday go in the meantime." Pete's Grill offers a place for casual club activities while the Brasserie, Tavern Bar, and Library are under construction. The club hasn't published a detailed room-by-room relocation schedule for events like wine tastings and holiday galas, so members should expect official communication on exact timing as demolition gets closer. But the structural fact remains: this is a club with a second full clubhouse sitting outside the construction zone, and that is not something every private club renovation gets to rely on.
What doesn't change this year
It's worth being clear about what this renovation isn't touching, because the club has done a fair amount of reinvesting already and it would be easy to assume everything is in flux at once. The golf course isn't part of this project. Pete Dye's original design, built in 2004, went through a full restoration in 2022 under architect Nathan Crace, who reworked drainage, resurfaced the greens, and rebuilt the bunkers using hand-drawn sketches Dye had left behind at the relief stations decades earlier. That work is done and the course is playing on its own timeline, unaffected by what happens at the clubhouse this year.
The 2025 Distinguished Club designation the club earned also sits outside this renovation conversation.
How to actually plan your season around it
Given the club's own timeline, with construction beginning sometime in 2026 and a completion target of March 2027, the disruption almost certainly spans this fall and the winter holiday season, which is typically the busiest stretch of the social calendar. Anyone who hosts a family gathering, plans around the holiday galas, or simply treats Sunday brunch as a standing weekly plan should expect the venue for those events to shift toward Pete's Grill and the golf clubhouse space for a stretch, rather than assume business as usual in the main building through the winter. The club hasn't published exact dates for when the main clubhouse actually closes, so the practical move for residents is to watch official club communications as the year progresses rather than guess at a start date.
The bigger picture is that this year is a preview, not a conclusion. The Master Amenity Plan this renovation kicks off already has more phases sketched out, including the Pete's Grill reconfiguration and fitness center expansion that came out of the same 2022 survey. Members who sit through this first phase are effectively watching the club test its process, its contractor, and its ability to fund major work without an assessment, on a project that's smaller than what's likely still ahead. How this phase goes will shape how the next one gets pitched and approved.
For residents who've watched the club steadily reinvest in the golf course, the amenities, and now the clubhouse itself over the past several years, this is one more data point in a pattern rather than a surprise. The building changes. The two-clubhouse structure that's kept the club running through it is the part worth understanding, because it's exactly what makes this year survivable instead of disruptive.
If you're weighing a move to Hampton Hall or comparing it against another gated community in the Bluffton area, Go Gated Realty works exclusively with buyers looking at gated and amenity-rich communities across Hilton Head Island and Bluffton, and can walk through what a club's capital planning and fee structure actually mean for ownership here. Request a free buyer consultation to get the full picture before you decide.
This article is general information, not legal, tax or financial advice. Consult a qualified professional about your situation.